Showing posts with label Tips for Spaces. Show all posts

Creating a Festive Environment for PKNS Bangi

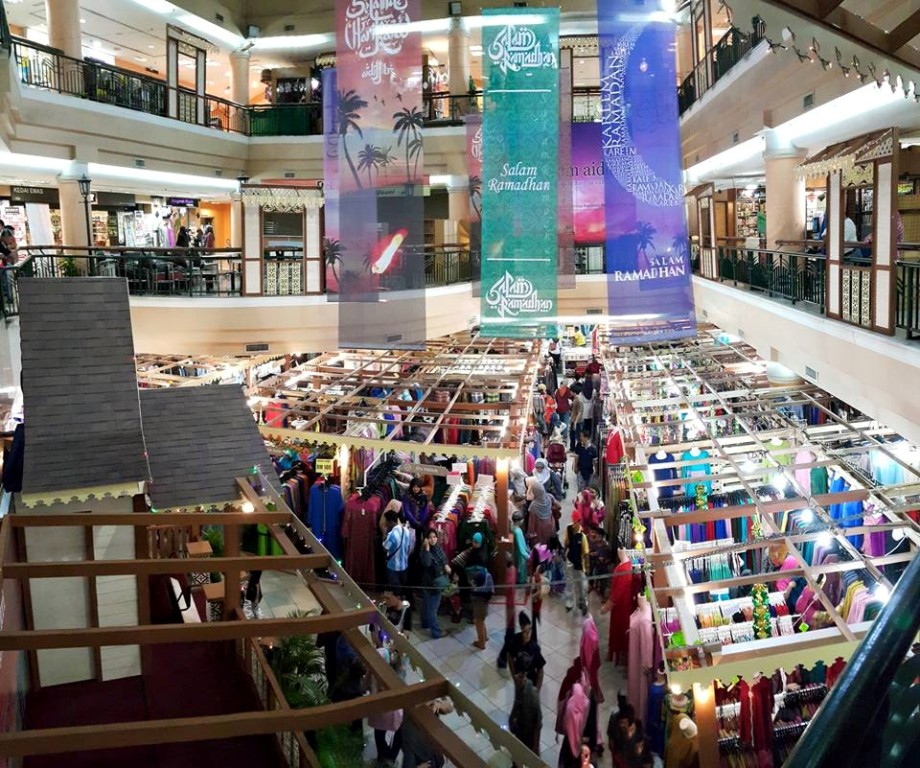
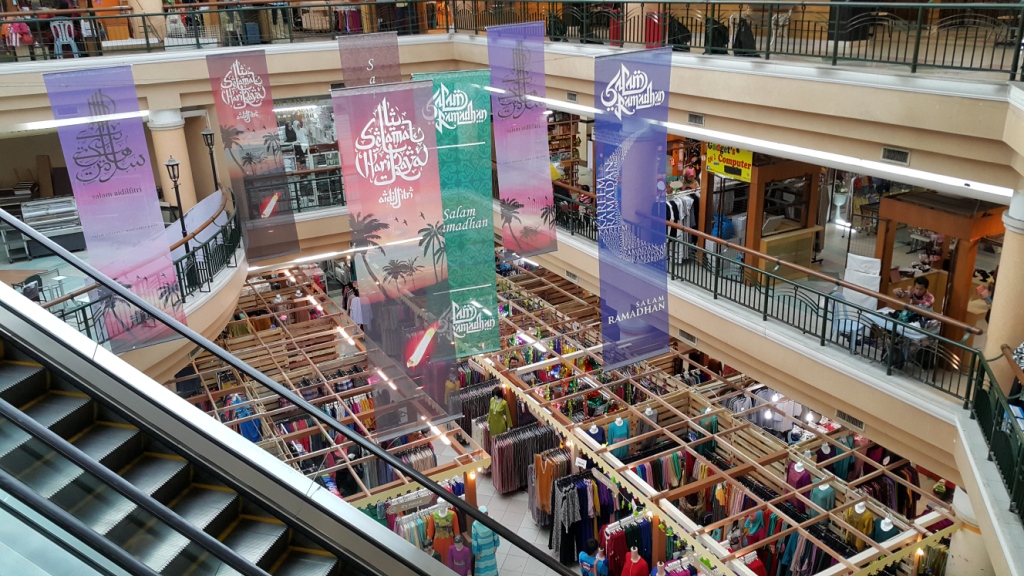
Any commercial outlet needs to create a festive environment months before the holidays begin.  It is no exception for Hari Raya, one of Malaysia's most celebrated holiday and festive occasion.

With our creation, the business outlets at this local shopping venue benefited from the attraction that came with the design and mood that was created to become a focal point for shopping prior to the festive occasion.

The concept design...


An ambiance full of festivity and bazaar like interaction...


We started out like this first...


And went on to create the following...


Concept design is being able to design your retail to showcase the best of your products to your target market.  This has to happen the moment before the customer steps into your shop - fzld


From Concept Design to Reality

FZLD has been designing quite a number of F&Bs mostly due to the coverage our showroom has had through the media.  Our showroom, Little White Cafe, is a highlight for many due to a concept which appeals to a specific demographic with its evergreen design.


It is also important, however, that whatever concept is chosen, the delivery of the product is consistent with the brand image portrayed. This can only be achieved through the owner and the owner's passion.  Nothing can be left to chance. It takes a lot of hard work to maintain what has been envisioned in the mind, put on paper and created in reality.


At FZLD, we work hard to make into reality what has been envisioned. We can only hope that the vision can be carried out by the Client through their products, service and customer experience that they wish to provide.

With so many F&Bs out there, the initial and main objective of an outlet is marketing.  It makes sense that the investment for setting up the outlet should play the most major role in marketing not just by choosing the right location, but by the way the outlet is designed so as to project the right image that will attract the desired customer to the outlet immediately.

Petite Cafe Blanc by FZLD

Project an image where the target customer immediately knows what he/she is about to experience.  Project a concept that will appeal to the lifestyle of the target customer demographic. You will have covered two of the most important P's of marketing; Place and Position.

 Nuin, Little Perak - local malay and fusion food

 Jemari, Shah Alam - thai food

Batai Banana Leaf - local banana leaf & mamak food

The next two marketing P's should play its role in maintaining the customer base; Product and Price.  Mind set and psychology play an important role here.  Price can be relative, based on how the customer feels when he/she is paying for the product.  Here is where ambiance and how you provide the experience to your customers come to play.

RFC Shah Alam - fast food

As far as products are concerned, the individual palate differs widely based on individual environment and exposure.  A person with a discerning palate would be exposed to a different quality and variety of ingredients compared to a person with a limited palate. How much a person would pay for a particular food would depend on which customer you would like to attract.

Quick Meals - take aways

Tasik Food Court - food court

Finally is the outlet's staying power; whether the concept and food will appeal in the long term to the target market, and gain popularity as time goes by.

The most current trend is the "hipster" trend with many outlets opting for a more industrial look using sustainable and recycled materials.  It is easy for many "do-it-yourself" designers to end up mixing the "hipster" concept along with the traditional thus creating a "confused" image as to what the outlet is meant to portray, let alone what kind of food to be served.  Many like to put everything that they like or see into their outlet without integrating them into one.  It works if your products already have an available market, and you are not using the image as a marketing tool, but merely a place to walk in and buy the products.

It is important that when creating a concept design for your business to identify first, the product, second, whom you are selling them to, and then come up with a concept design that will help to sell your products successfully.

Plated - "hipster" concept

If a traditional concept has experienced success throughout the years, it may be about time to consider an upgrade on an age old concept to keep up with a more trendy, youthful market and cater to a more international market, for example, our favorite "mamak" restaurants and "kopitiams".

 My Nasi Kandar, Terengganu

Penang Road Nasi Kandar


When is a Wall, Not a Wall?

When it divides a room into two different zones.


At the FZLD office suite, what we have done here is to divide the room into two different sections: the office and the guest lounge.


On one side is the designer's office, equipped with all the tools of the trade -- with storage for drawings, plans, paper, samples and much more, neatly tucked away in the custom built desk and work station from our "zary collections", designed by our designer himself.


On the other side, is an area for meeting with clients: to sit back, browse through catalogs and magazines whilst discussing the concept which best suits the clients' personal lifestyle.

When is a wall, not a wall? When it is the back of a cupboard.


The cupboard is a built storage cabinet with a white board made from frosted glass.


The other side is cladded with square shaped mdf panels.

And therefore, there are no bounds or limits for creativity....

Customizing Your Work Space


Tired of buying furniture that doesn't fit the space you want it to be? Build your own, or get someone to design one for you.

We came up with the perfect unit for our office space which was not only a desk for our designer but also a work space and a place to organise all our files and documents and store paperwork. It was built exactly to our needs and storage area was sized and customised according to the specific items we wanted to store at the specific compartment we wanted to store it into.

The length of the unit ran along the louvered wall that separated the lounge from the work area. The depth was sized according to the space we had so that it could fit along the entire wall, even at the odd nook near the aircon room. We wanted two work stations; one for the designer and the other for anyone who needed extra space to prepare sample boards or just about anything at all.

So, next time you need furniture but can't seem to find one at the stores that fits your needs, get someone to custom design and build it for you.

We could also color it according to the color scheme of our office, which was white, of course, matching all the accessories with it, especially the boxes from IKEA.

For more info, contact our designer, Zary at 017-2020996.

Dynamics of Color

Color is one of the most important element which can contribute to the life and vitality of a home. With the use of color, we can make a small space look larger, and vice versa, warm up a cold room, cool down a sunny wall and create the desired ambience for that room.

Although the use of color does require confidence, it also requires caution, because choosing the 'wrong' colors can be quite disastrous, as I have seen in many instances. Using color is also the cheapest way to transform a room, an ideal solution for those with budget constraints. But, if we are to be successful with color, we must learn how color works, harness its powers and use it in an educated manner. The understanding of color enables us to transform our surroundings, creating an atmostphere most unique to each of us. Let us do away with the "I like this color and let us paint our walls with it" attitude.

First of all, we need to understand that there is more to color than just the different colors itself. Many of us go to a paint shop, look at the color patches in the little booklet offered by a particular brand and choose the one we like.

It is not that simple. We must take into consideration many other factors; for example, the aspects of the room we are painting.

Take into consideration the size of the room, shape, height of ceiling, its function - what the room is used for; bedroom, dining, etc. and light source - any windows facing the sun, light fixtures, also types and color of existing flooring - will they be changed to fit the color scheme? laminated wood floors?

Now for the color. We need to know things like tones, hues, the use of an accent color. We can choose just one color for our scheme and by using its varying strengths of tones, we create a finished room of great visual interest. If not, we end up with a flat and uninteresting room that does not create any impact.

Here, we see different tones of one chosen color is chosen to create depth and yet catch the sunlight that comes into the room. Without the darker tones, the room would look too bright and flat.


Below, again the use of tone... with the floors being a focal feature of the room and a 'canvass' to showcase the furniture.


Here, we see the use of an accent to bring out the vibrancy of a room and enhance a neutral color scheme.


Choose colors carefully taking into consideration the ambience and mood we want to create.


For more information and help in finding the right colors for your living or working environment, contact us at Faizah Zainal Lifestyle Design.

Thinking of painting for Raya? Here are some tips.

Be it the walls of a particular room in the house, the exterior of your house, or even 'ye olde' rusty swing in the garden, here are ten top tips for a great paint job.

#1. Always prepare the surfaces of what you want to paint thoroughly. Clean and sand them first. Scrap any excess old paint away.

#2. Use the correct paint; acrylic paints versus oil based paints, satin finish or matt finish. Ask a professional or your local handyman at the paint shop.

#3. Buy the best quality brushes and rollers you can afford for satisfactory results. Low quality brushes leave their bristles behind as you paint.

#4. Stir the paint well before use to 'pull' the pigment up from the bottom to the top.

#5. Check with your local paint shop to see if you need additives to make the paint flow better. There are many brands out there where you can use straight from the can.

#6. Always cut-in (paint around the edges) before rolling a wall or ceiling.

#7. Always work from top to bottom.

#8. Never paint when the temperature is falling, or on wet rainy days.

#9. Seal patched areas before painting and paint over the filled holes to help seal the filler.

#10. Allow adequate drying time between coats of paint.

Here's another tip:-

Forget about cleaning your brushes whenever you take a break from painting. Instead stick them in a plastic bag and tie a rubber-band around it to keep the paint brush from drying out making it easy to use later when you resume painting.

And another one:-

If you don't want to take the door off the hinges to paint the bottom edges, simply use a scrap of carpet as a brush to paint the bottom edge.


Happy painting!


Reference: Reader's Digest, "10 001 Time Saving Ideas"

Creating a People-Friendly Kitchen

Kitchens are popularly known as the heart of a home. This is because it usually is the center of the home; where meals are prepared to nourish family members, thus giving life and energy to the family. It is also the place where the traditional homemaker spends most of the time. It used to be that stay-at-home moms would prepare wonderful and nourishing meals for the family, catering to many special moments like birthdays, and such. It would also be the place where cuts were healed with home remedies and tears were wiped away from growing children and where stories along with juicy gossip were shared with a hot cup of soothing tea at the kitchen table.

In today's home, the kitchen is merely for cooking when family members are able to get together during weekends or holidays. Kitchens are rarely the center of activity these days as family members are all involved in outside work, school or other activities. When the 'cook' of the family does use the kitchen, he or she usually is alone preparing the meals whilst the other family members are watching television or in their own private sanctuaries, i.e. their rooms.

It is therefore much more important for the kitchen to be connected to the other living areas in order to maintain contact with family members. What with the 'cook' also working full-time, making the kitchen a place for interaction will enable family members to connect with each other during the short moments at home, especially during the prepration of meals, which take a considerable amount of time in itself.

An island, a bar counter or an opening from the kitchen will allow the 'cook' to prepare meals and hold conversations with the rest of the family watching television nearby, yet hide the mess behind higher level counters.

Having a bench, or stools at an island table or counter allows family members or guests to chat with you while you cook. It also doubles up as convenient area for speedy meals, where you can have quick early morning breakfast and meet each other before departure to individual destinations. It can also be a place to catch-up with an after-school snack with younger children, or a place for them to do homework whilst still being supervised by the 'cook'.

A peninsular, or island type dining table, accessible to the kitchen makes an excellent area to get together to enjoy coffee or snacks whilst the main meal is being prepared...


An opening to the cooking area serves also as a counter where family members or guests can watch or sit and chat.

Designing Our Very Own Office

We started off with an empty upstairs shoplot, 22' X 70'. Not only that, it was hot due to the sun streaming in the front windows in the mornings, and from the back windows in the evenings.


We decided to build a conference room which will serve as a meeting room for the Lifestyle Design Office Suite, also with the purpose of blocking the sun's ray from heating up the rest of the floor and the remaining areas of what would be the Studio, saving also on air conditioning and of course being energy efficient addressing today's global needs. The Office Suite would be situated at the front of the building to take advantage of the wonderful view of the Bandar Baru Bangi hillside, with the Equatorial Hotel at its top. Being quite small, a 1HP air con would suffice to cool the office suite when necessary.


From the Office Suite there would be a hallway, a gallery of sorts, to display our latest design projects, with the doorway to the conference room immediately after the hallway prior to entering the Studio.


Rather than build more rooms, we opted for zoning the remaining entire floor space/studio into sections, thus creating an atmostphere to promote interaction, teamwork, creativity and learning, within a peaceful and comfortable environment catering for individual and group activities.

We began from this:

Went on to this:

Then this:

Finally this ....

And this, the hallway to the Conference Room and the Lifestyle Design Office Suite:


Viewing the back of the floorplan, we started with this:


The area on the right....to be zoned a reading, resting and motivational area...


With a backdrop to depict the harmony of the many hands of our many races... the unity wall taking shape.


to become, this .....


And, finally this .... a comfortable area to quietly interact informally or just read a good book or listen to music or motivational tapes.


Also, the left area of the back of the floor plan....


became this..... Again blocking the sun's rays, with the Surau area located by the window.


And finally, a zone for a little more noisy, just a little more, interaction at the same time enjoying refreshments.


A final view of the Studio Area; various zones for various activities to cater to our clients' needs - relaxed discussions at the Lounge area along with coffee, tea or cakes from the Cafe area, or team meetings at the Work table area.


Project presentations in the Conference room.


Or a private consultation with the designers in the Office Suite.


Come visit us today, and let us help you create your own Corporate Image, and the environment you would like for your business at Faizah Zainal Lifestyle Design, 20-2-1, Jalan Medan PB 4A, Seksyen 9, Pusat Bandar, 43650 Bandar Baru Bangi, Selangor.